Save
Ask
Tour
Hide
Share
$319,900
New Listing

4361 Covey Court
Burton City, MI 48439

Single Family Residence|Coming Soon
3
Beds
3
Total Baths
2
Full Baths
1
Partial Bath
2,505
SqFt
$128
/SqFt
1996
Built
Subdivision:
MAPLE POINTE 6
County:
Genesee
Call Now: 586-242-5838
Is this the listing for you? We can help make it yours.
586-242-5838
Upcoming Open Houses
Sun, Oct 25, 1:00 PM - 3:00 PM
4361 Covey Court4361 Covey Court4361 Covey Court4361 Covey Court
Save
Ask
Tour
Hide
Share

Mortgage Calculator

Monthly Payment (Est.)

Enter an interest rate to see your estimated monthly payment.
Calculator powered by Showcase IDX, a Constellation1 Company. Copyright ©2026 Information is deemed reliable but not guaranteed.

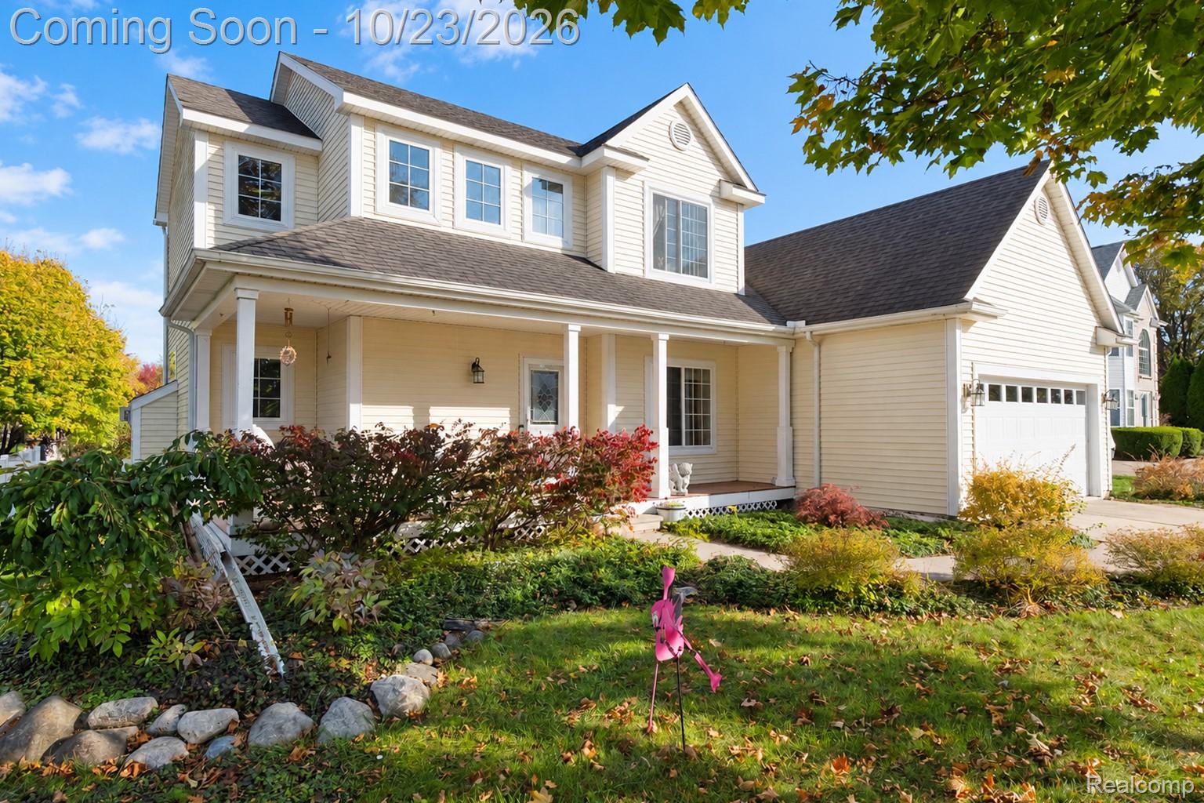
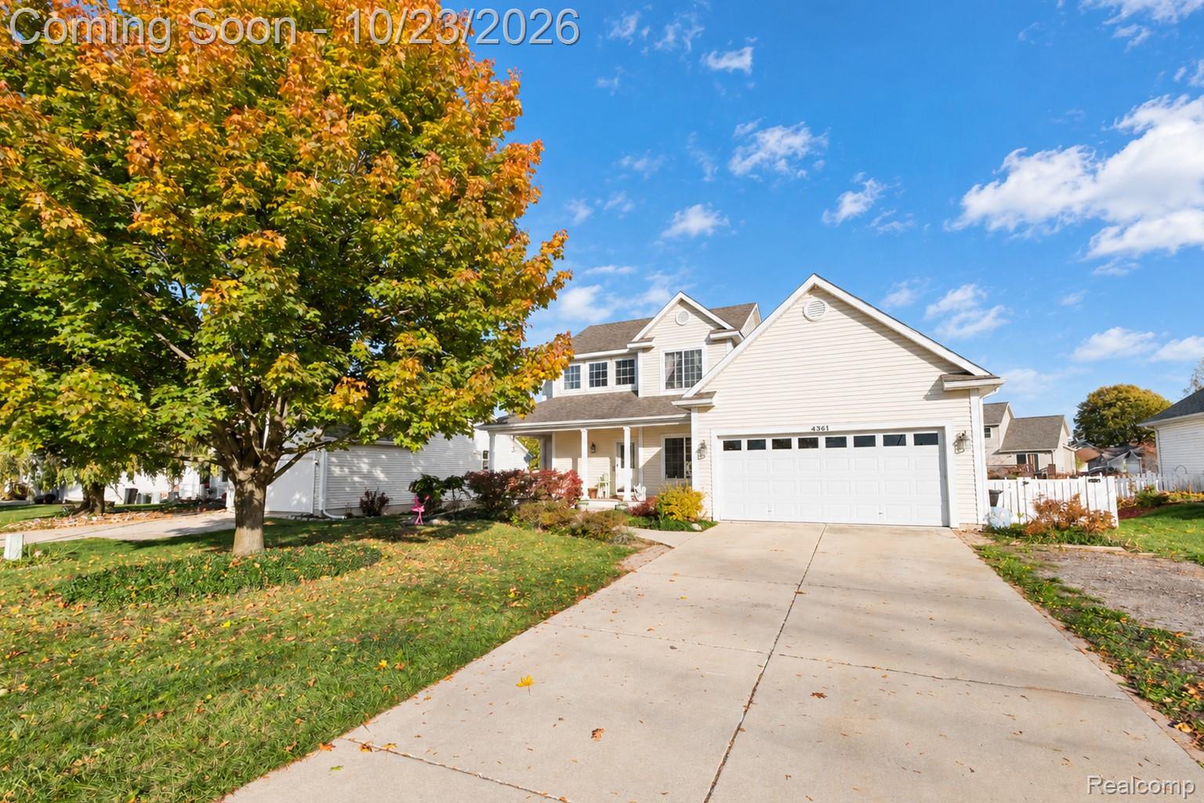
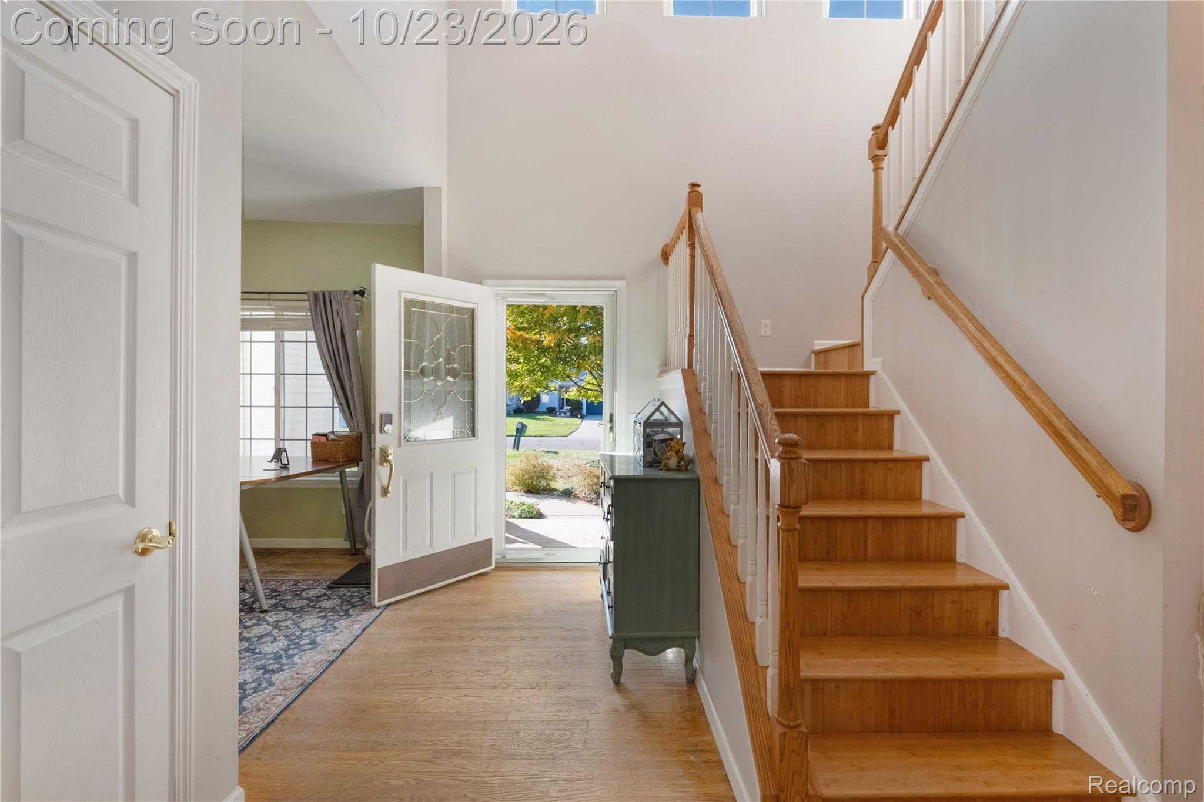
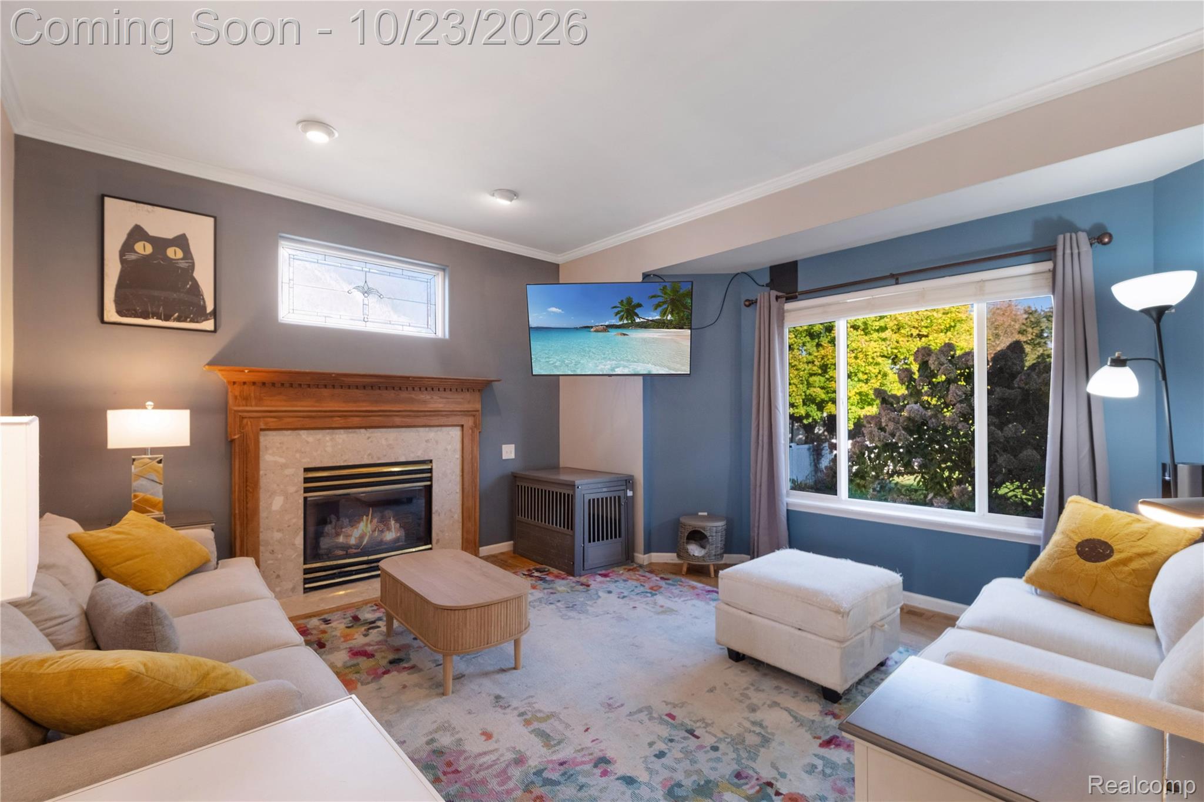
** Open House Sunday, October 25th 1-3pm ** Welcome home! A wonderful opportunity in Grand Blanc schools. Nestled on a quiet cul-de-sac, this two-story home offers 3 bedrooms, 2.5 bathrooms, and an opportunity for buyers looking to add their own personal touch. Owned by the same family since 2002, this home has been the backdrop for more than two decades of memories and is ready for a fresh start with its next owners. The fully fenced backyard offers plenty of space to relax, entertain, or enjoy the outdoors. Gardening enthusiasts will appreciate the dedicated garden area complete with an irrigation system. The garage features 220-volt electrical service, providing added convenience and versatility. As an added bonus, the televisions in both the great room and primary bedroom are included in the sale! Recognizing that a little updating can go a long way, the sellers are offering a generous $7,000 flooring and paint allowance, giving buyers the freedom to choose finishes that reflect their own style and vision. Enjoy the desirable combination of city of Burton taxes and Grand Blanc schools. With its cul-de-sac location, fenced backyard, practical amenities and opportunity for personalization, this home offers a chance to build equity while creating a space that truly feels like your own. Bring your ideas, imagine the possibilities and make this home your next chapter. Schedule your private showing today.

Save
Ask
Tour
Hide
Share
Listing Snapshot
Price 
$319,900
Days On Site 
0 Days
Bedrooms 
3
Inside Area (SqFt) 
2,505 sqft
Total Baths 
3
Full Baths 
2
Partial Baths 
1
Lot Size 
0.24 Acres
Year Built 
1996
MLS Number 
20261085800
Status 
Coming Soon
Property Tax 
$3,907
HOA/Condo/Coop Fees 
N/A
Sq Ft Source 
Public Records
Friends & Family
Recent Activity
5 hours agoListing first seen on site
5 hours agoListing updated with changes from the MLS
General Features
Acres 
0.24
Attached Garage 
Yes
Cross Street 
Belsay Rd and Deer Park Pass
Disclosures 
Taxes Homestead Exempt
Garage 
Yes
Garage Spaces 
2
Levels 
Two
Parking 
Attached
Property Sub Type 
Single Family Residence
Sewer 
Public Sewer
Special Circumstances 
Standard
SqFt Above 
1670
SqFt Below 
835
Style 
Colonial
Water Source 
Public
Interior Features
Appliances 
Gas Water HeaterDishwasherDisposalDryerExhaust FanFree-Standing Gas RangeFree-Standing RefrigeratorMicrowaveWasher
Basement 
Finished
Cooling 
Ceiling Fan(s)Central Air
Fireplace 
Yes
Fireplace Features 
Basement
Heating 
Exhaust FanForced AirNatural Gas
BathFull 
Dimensions - 5 X 10Level - Second
BathLav 
Dimensions - 5 X 6
Bedroom 
Dimensions - 12 X 10Level - Second
Dining Room 
Dimensions - 12 X 12
Great Room 
Dimensions - 14 X 14
Kitchen 
Dimensions - 12 X 21
Master Bathroom 
Dimensions - 8 X 10Level - Second
Master Bedroom 
Dimensions - 14 X 12Level - Second
Other 
Dimensions - 11 X 9Level - Basement
Save
Ask
Tour
Hide
Share
Exterior Features
Construction Details 
Vinyl Siding
Fencing 
Back Yard
Other Structures 
Shed(s)
Patio And Porch 
DeckPorch
Pool Features 
None
Roof 
Asphalt
Community Features
MLS Area 
Area08191Burton
School District 
GrandBlanc
Financing Terms Available 
CashConventionalFHAVA Loan
Building Access 
GroundLevelwSteps
Roads 
Paved
Schools
School District
GrandBlanc
Elementary School
Unknown
Middle School
Unknown
High School
Unknown
Listing courtesy of Berkshire Hathaway HomeServices Michigan Real Est: [email protected]


IDX provided courtesy of Realcomp II Ltd. via RealcompIILtd. Copyright © 2026 Realcomp II Ltd. Shareholders.

IDX information is provided exclusively for consumers' personal, non-commercial use and may not be used for any purpose other than to identify prospective properties consumers may be interested in purchasing and that the data is deemed reliable but not guaranteed accurate by the MLS.

Neighborhood & Commute
Source: Walkscore
Save
Ask
Tour
Hide
Share